
The importance of optimal design in industrial sheds
Reviewing the technical specifications of the opening of 8 meters and length of 40 meters
The height of the columns and the slope of the roof
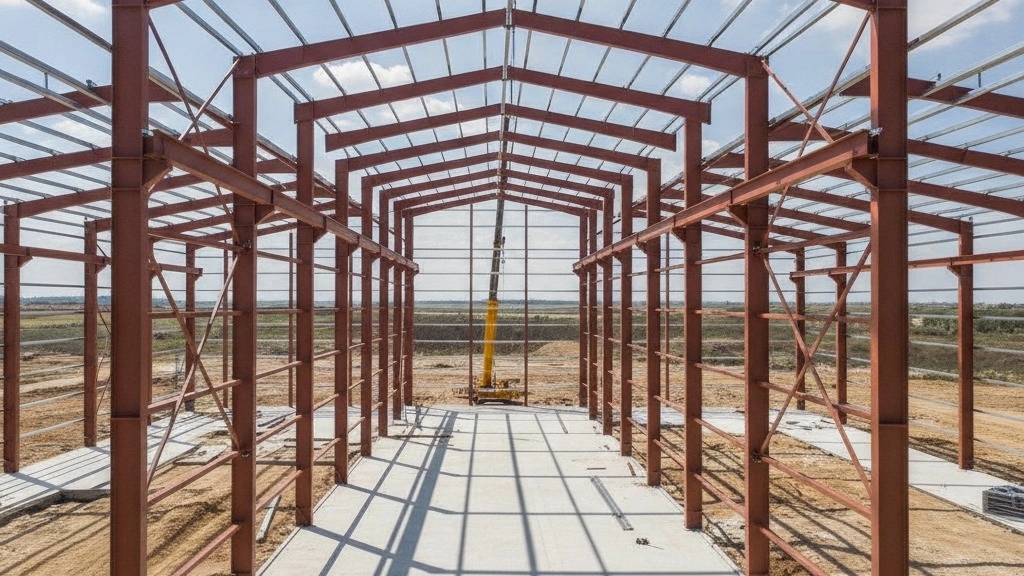
The height of the columns has a direct role in the use of the shed. Usually, in the design of the shed structure with an opening of 8 meters and a length of 40 meters, the height of the columns is considered between 4 and 6 meters. The slope of the roof is also determined based on the amount of snow and rain in the geographical area of the construction site. In areas with high rainfall, the slope of the roof is considered higher to prevent the accumulation of snow and creating additional loads on the roof.
Covering the roof and walls
Column optimization: changing the distance from 6 meters to 8 meters
One of the most important technical decisions in the design of a shed structure with an opening of 8 meters and a length of 40 meters is determining the distance between the columns (frames). In the traditional mode, the column spacing is usually considered to be 6 meters. But the experienced engineers of Arvin Sule Iranian use advanced analysis to replace 8-meter columns with 6-meter columns.
Advantages of changing the spacing of columns to 8 meters
Changing columns to a distance of 8 meters brings several advantages, including:
- Decreasing the number of foundations: By increasing the distance between the columns, the number of required foundations and foundations is reduced, which greatly reduces the costs of concreting and paving.
- Reducing the number of main frames: Reducing the number of frames means using less heavy steel to build columns and rafters.
- Increasing useful space. Interior: Fewer columns along the length of the shed provide more open space for the arrangement of machinery and warehouse shelving.
- More speed in structure installation: Due to fewer prefabricated parts, the assembly and installation of the structure at the project site is done at a higher speed.
The role of engineering calculations in structural safety
Safety is the first word in the design of the shed structure with an opening of 8 meters and a length of 40 meters. All forces entering the structure must be carefully calculated and transferred to the foundations.
Wind load and earthquake
Wind load is one of the very strong horizontal forces that enters the body of sheds. Design engineers measure the resistance of wind braces and connections by applying regional winds in computing software. Also, the loads caused by earthquakes are calculated based on building design regulations and are included in the steel sections.
Loads caused by cranes
If the employer needs to install a roof crane in the shed, this should be considered in the early stages of designing the shed structure with an opening of 8 meters and a length of 40 meters. The movement of the crane imposes a lot of dynamic and static loads on the columns, which requires the strengthening of the supporting beams and the main columns.
Why Arvin Sule Irani?
Choosing a reliable manufacturer and designer guarantees the success of your investment. With years of brilliant experience in the field of design, construction and installation of all kinds of industrial sheds, the Arvin Sule Iranian collection is ready to provide services to respected employers.
Use of standard and quality materials
In the production factory of this collection, all parts are produced using standard steel sheets under the supervision of quality control engineers. Weldings and connections are done with the highest precision so that the final structure has high resistance against stresses.
Creative and experienced engineering team
The design team of this collection provides the best optimal plan for the design of the shed structure with an opening of 8 meters and a length of 40 meters by carefully examining your user needs and analyzing the climatic conditions of the region. Optimizing the use of steel without reducing the safety factor is the main expertise of our engineers.
Project construction and implementation process
The process of implementing the shed after the completion of the design stages, enters the production and installation phases. This process involves several key steps:
- Shop drawing design: After confirming the preliminary calculations, detailed workshop plans are prepared for parts manufacturing.
- Cutting and assembly of parts: Steel sheets are cut in the factory and the column and rafter parts are assembled and welded.
- Painting and sandblasting: To prevent rot and corrosion, metal parts are sandblasted and with Epoxy or industrial paint layers are covered.
- Transportation and installation of the structure on site: Prefabricated parts are transported to the project site and mounted on foundations by cranes and expert installation team.
The Arvin Sule Iranian collection guarantees the final quality of the work by closely monitoring all these steps.
conclusion
Designing a shed structure with an opening of 8 meters and a length of 40 meters is a smart choice for medium-sized businesses and production workshops. Optimizing the column spacing to 8 meters instead of 6 meters is an economic choice that significantly reduces construction costs. To achieve a safe, standard and durable structure, cooperation with long-standing companies such as Arvin Sule Iranian will be the best possible way. This collection, with modern engineering knowledge, guarantees the optimal use of space and the durability of your structure.